Under ConstructionZero Brokerage

Silver Meteor Tathawade

2, 3 & 4 BHK Flats in Tathawade

West Pune · By SILVERISE GROUP
2 BHK
Carpet Area
642 sq.ft
Built-up Area
898 sq.ft
PRICE
2 BHK
Carpet Area
764 sq.ft
Built-up Area
1069 sq.ft
PRICE
2 BHK
Carpet Area
812 sq.ft
Built-up Area
1136 sq.ft
PRICE
3 BHK
Carpet Area
1096 sq.ft
Built-up Area
1534 sq.ft
PRICE
4 BHK
Carpet Area
1311 sq.ft
Built-up Area
1835 sq.ft
PRICE
4 BHK
Carpet Area
1645 sq.ft
Built-up Area
2303 sq.ft
PRICE
6 AcresLand Parcel
5Towers
B2+G+P2+34Floors
539Total Units
1 Covered CarParking
50+Total Amenities
YesVastu Compliance
Dec 2031RERA Possession
P52100056436RERA NO.
NoLitigation
About this project

Project Overview

Silver Meteor is a premium residential development located along Aundh–Ravet BRTS Road in Tathawade, Pune. Developed under the Silver Group brand, the project offers thoughtfully designed 2 BHK, 3 BHK and 4 BHK apartments, combining contemporary architecture, spacious layouts and modern lifestyle features. Spread across approximately 6 acres, the development features high-rise residential towers and more than 50 lifestyle amenities. Key Project highlights Project Name - Silver Meteor Developer - Silverise Group Location - Tathawade, Pune Configurations - 2,3 & 4 BHK Carpet Area - 642 sq. ft. to 1645 sq.ft Land Parcel - 6 acres Towers - 5 towers Amenities 50+ MahaRERA Number P52100056436 Builder Commitment Possession Dec 2028 Amenities Swimming Pool Gym Clubhouse Kids Play Area 24x7 Security Water Supply Power Backup Clear Titles & Legal Electricity Landscaped Parks Street Lights Lift Indoor Games Multipurpose Hall Jogging Track Landscaped Garden Yoga Deck Covered Parking Basketball Court Amphitheatre Senior Citizen Area Party Lawn Library Sandpit for Kids Co-Working Space Temple Viewing Deck Gazebo Aroma Garden EV Charging CCTV Surveillance Nearby places ORCHIDS The International School - 200 m Dr. D. Y. Patil B-School - 2.9 km Podar International School - 3.3 km Indira National School - 3.8 km Pulse Hospital - 800 m Aditya Birla Hospital - 2.5 km Lifepoint Hospital - 4.5 km Dange Chowk - 200 m Wakad - 1.5 km Bhumkar Chowk - 2 km Hinjawadi IT Park - 5 km Eon IT Park - 2.5 km Mumbai–Pune Highway - 3 km JSPM Collage - 2.1 km

Floor Plans

Configurations.

Amenities

Designed for everyday ease.

Swimming Pool
Gym
Clubhouse
Kids Play Area
24x7 Security
Water Supply
Power Backup
Clear Titles & Legal
Electricity
Landscaped Parks
Street Lights
Lift
Indoor Games
Multipurpose Hall
Jogging Track
Landscaped Garden
Yoga Deck
Covered Parking
Basketball Court
Amphitheatre
Senior Citizen Area
Party Lawn
Library
Sandpit for Kids
Co-Working Space
Temple
Viewing Deck
Gazebo
Aroma Garden
EV Charging
CCTV Surveillance
Intercom
Visitor Parking
Location & Connectivity

West Pune

SILVERISE GROUP logo
Developer
SILVERISE GROUP
Exp18+
Projects—
Families10,000+

SilveRise Group stands at the forefront of innovation, creativity, and ideation. With a rich legacy spanning 18 years in crafting structures across the commercial, residential, hospitality, and warehousing segments, our journey has been truly inspirational. Having delivered 5 million sq. ft. to over 10,000 satisfied customers, we remain committed to raising the bar by offering exceptional designs and optimized living experiences that redefine excellence.

PUNE
View all projects
ORCHIDS The International School
200 m
Dr. D. Y. Patil B-School
2.9 km
Podar International School
3.3 km
Indira National School
3.8 km
Akshara International School
4.2 km
Pulse Hospital
800 m
Aditya Birla Hospital
2.5 km
Lifepoint Hospital
4.5 km
Lifecare Multispeciality Hospital
7.9 km
Dange Chowk
200 m
Wakad
1.5 km
Bhumkar Chowk
2 km
Ravet
2.5 km
Mumbai–Pune Highway
3 km
Eon IT Park
2.5 km
Hinjawadi IT Park
5 km
Infosys
6 km
Tech Mahindra
7.8 km
Balaji Law College
400 m
JSPM Collage
2.1 km
Documents

Brochure & RERA Certificate.

Project brochure & RERA approvals
Available on request. Sent over WhatsApp or email within minutes.
Similar Projects

More homes in West Pune.

Nearing PossessionRAHUL DOWNTOWN
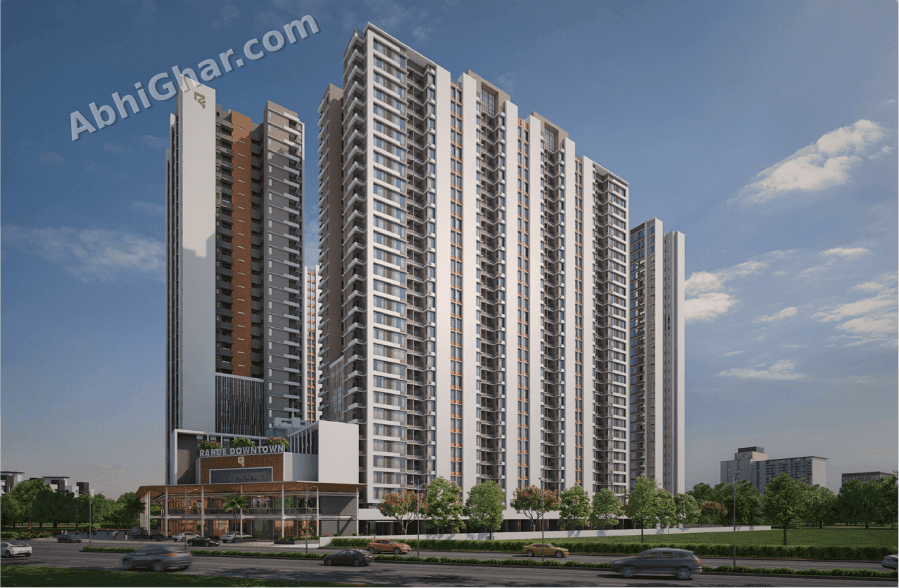
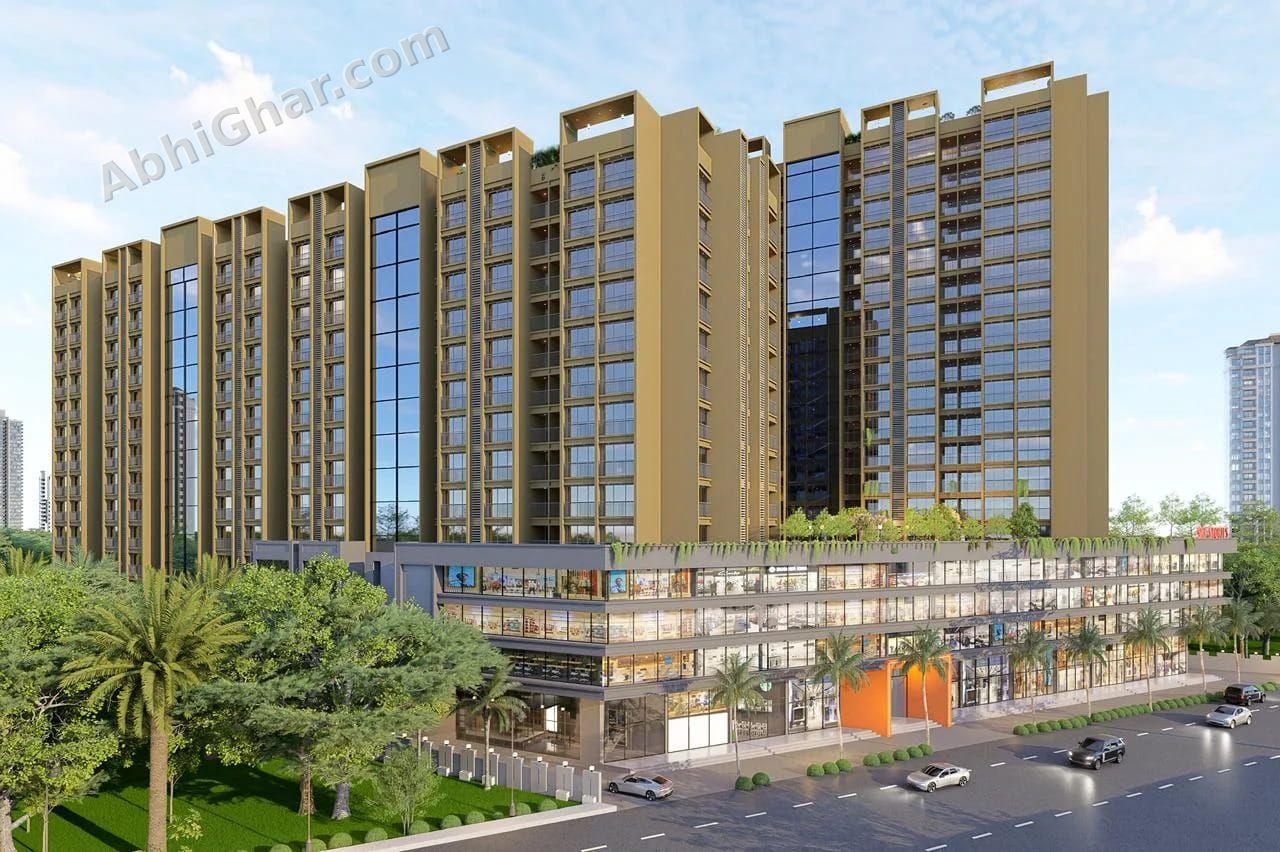
Rahul DownTown Tathawade
Tathawade

Rahul DownTown Tathawade

By RAHUL DOWNTOWN

2 & 3 BHK Luxurious Flats in Punawale

Carpet - 751 - 1,063 sq.ftPoss - Apr 2027
₹99 L - 1.4 Cr
You may also like

Homes in a similar range.

Nearing PossessionSMK BUILDCON LLP
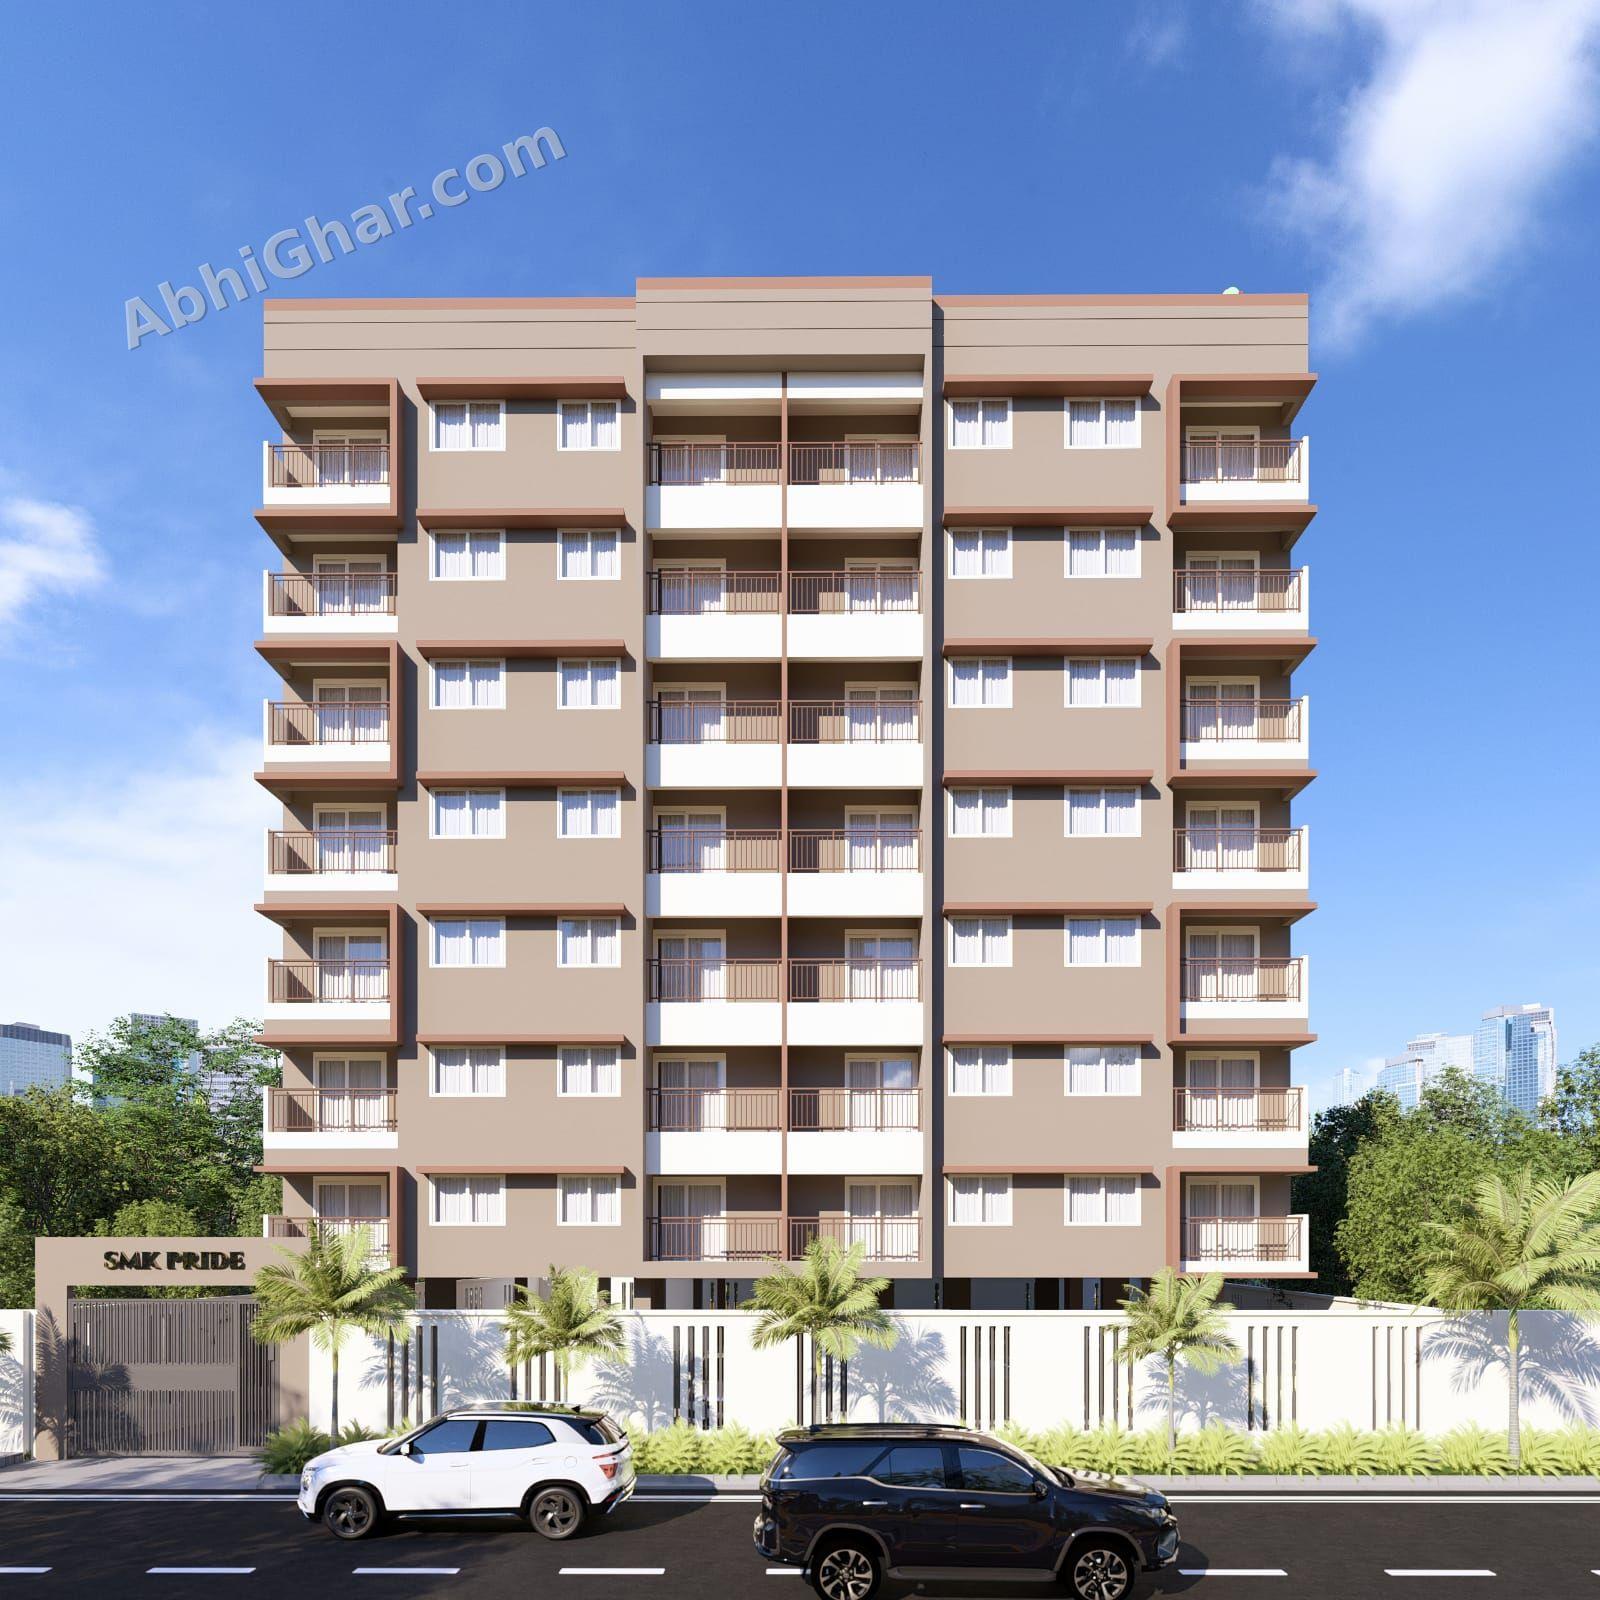
SMK Pride Chikhali
Chikhali

SMK Pride Chikhali

By SMK BUILDCON LLP

2 BHK Flats in Chikhali

Carpet - 661 - 720 sq.ftPoss - Nov 2028
₹53.76 L - 59.09 L
Under ConstructionGK ASSOCIATES
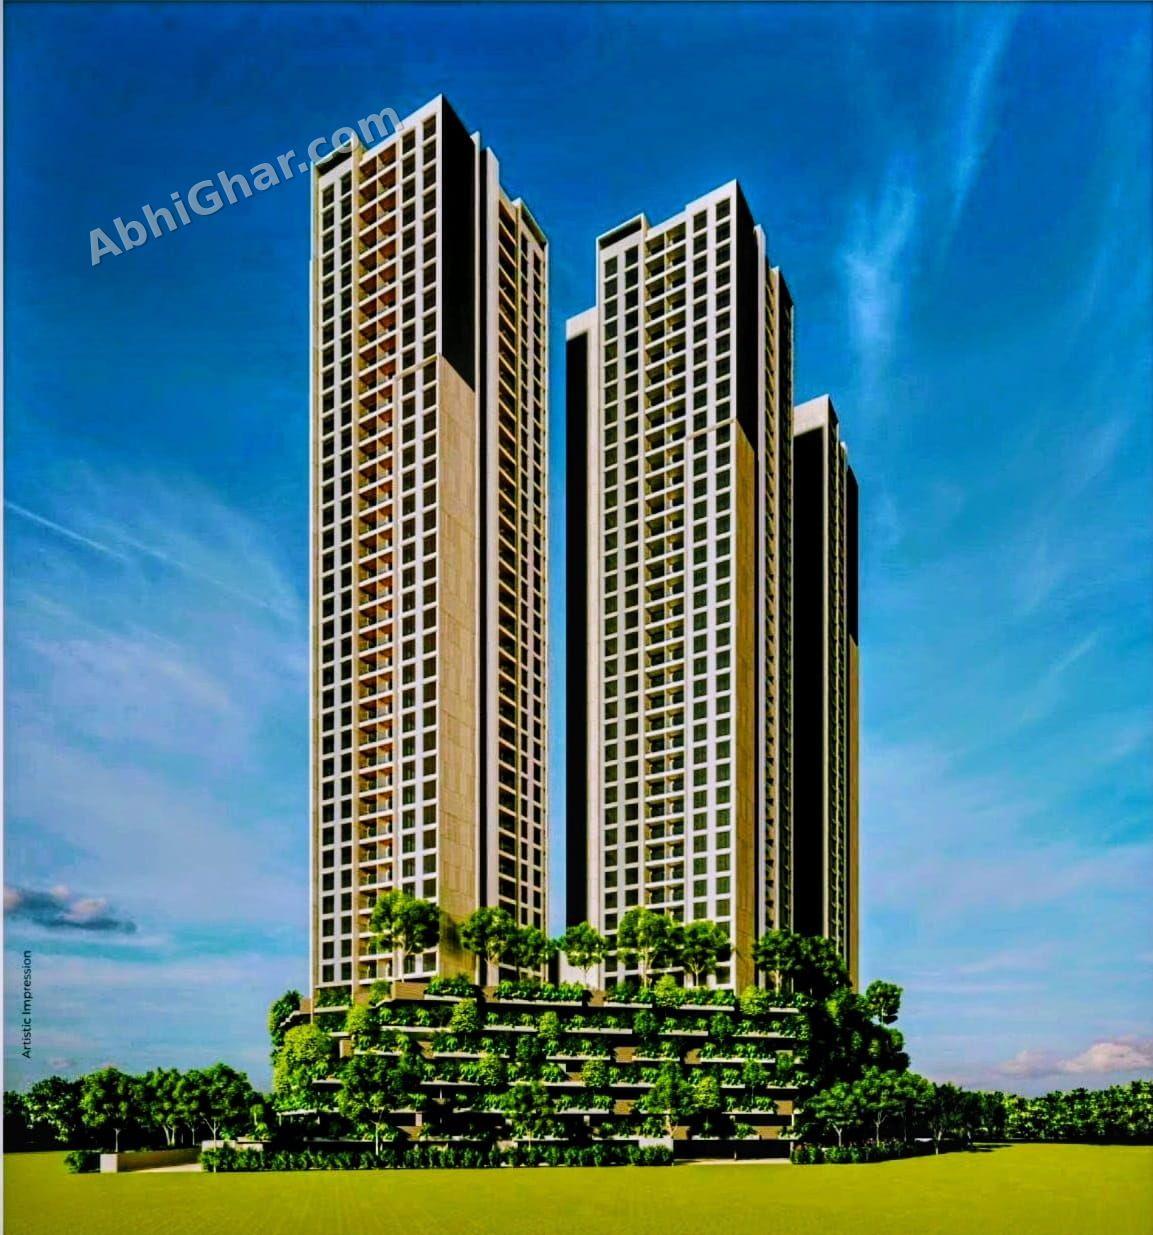
The Ridges 41 Hinjewadi Blueridge Township
Hinjewadi

The Ridges 41 Hinjewadi Blueridge Township

By GK ASSOCIATES

2, 3 & 4 BHK Premium Flats in Hinjewadi Blueridge Township

Carpet - 792 - 1,612 sq.ftPoss - Apr 2030
₹99 L - 2.08 Cr
Nearing PossessionAKSHA GROUP
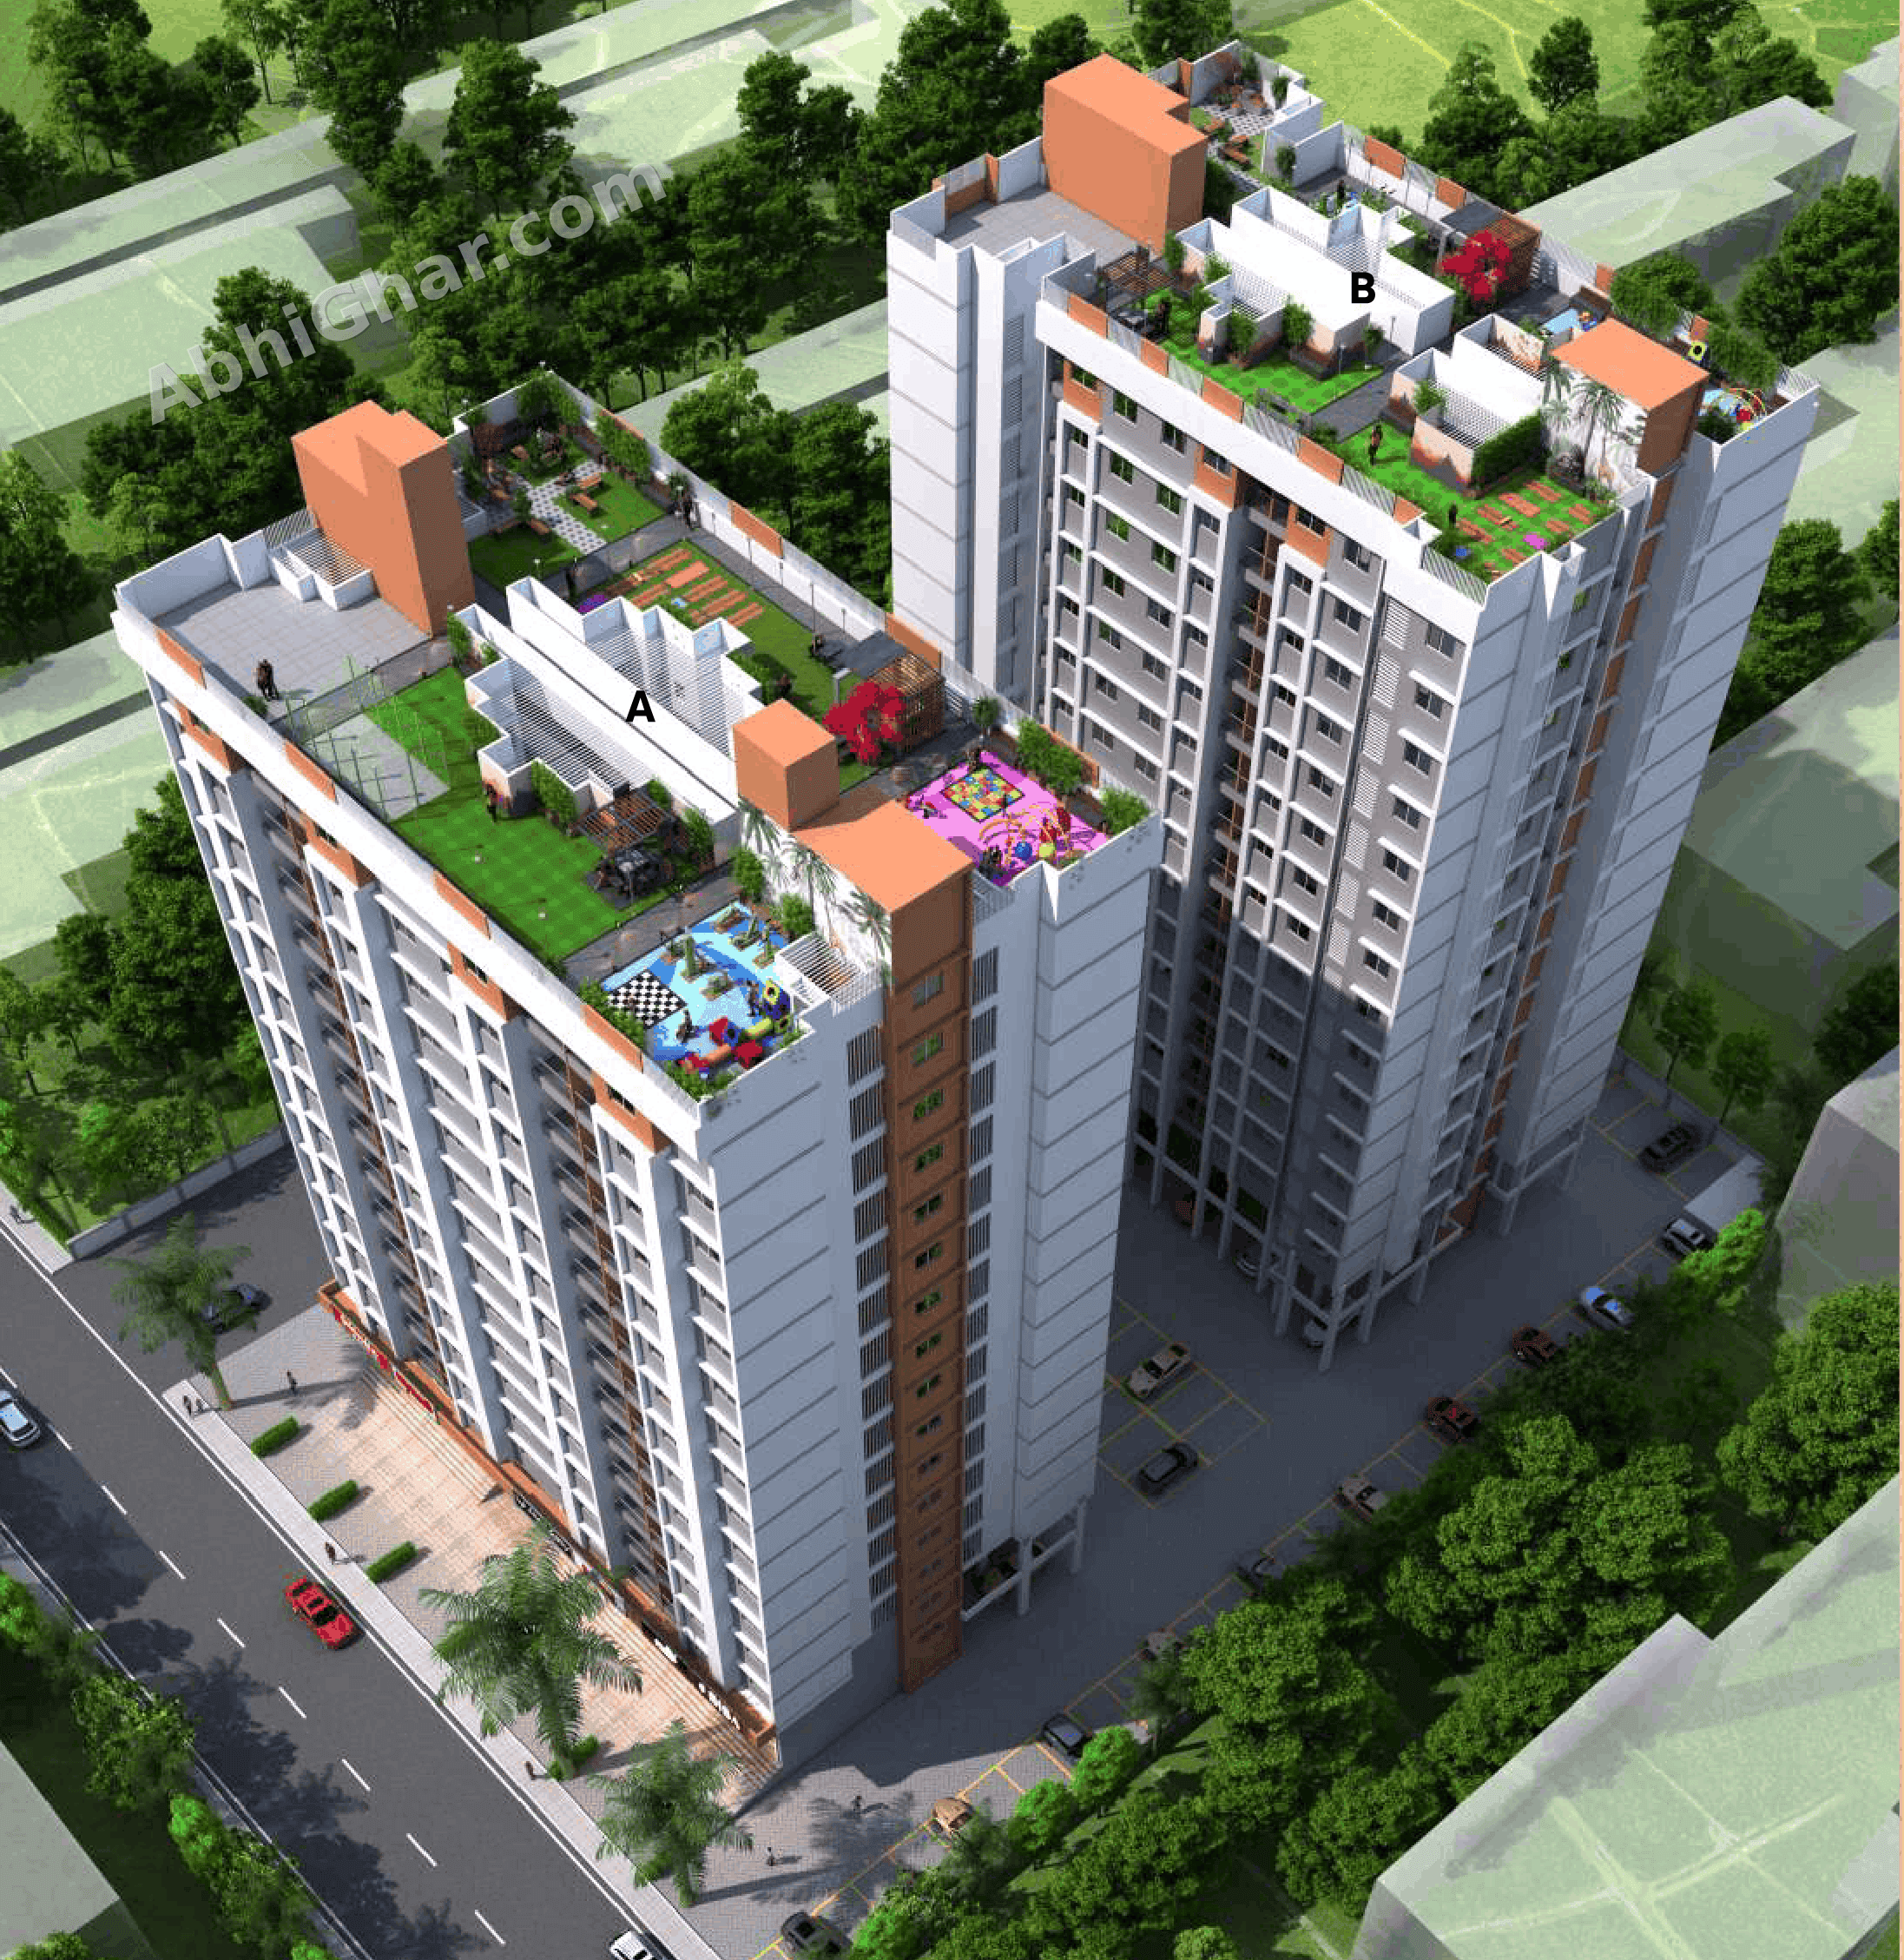
Aksha Vrundavan Chikhali Moshi
Chikhali

Aksha Vrundavan Chikhali Moshi

By AKSHA GROUP

2 BHK Flats in Chikhali Moshi

Carpet - 651 - 695 sq.ftPoss - Apr 2028
₹59.96 L - 63.88 L
Under ConstructionOM GROUP
Om Sky Stories Ravet
Ravet

Om Sky Stories Ravet

By OM GROUP

2 & 3 BHK Flats in Ravet

Carpet - 786 - 1,169 sq.ftPoss - Jul 2029
₹89.07 L - 1.27 Cr