Under ConstructionSENTOSA DEVELOPER
3 & 4 BHK Low Density Project in Mahalunge
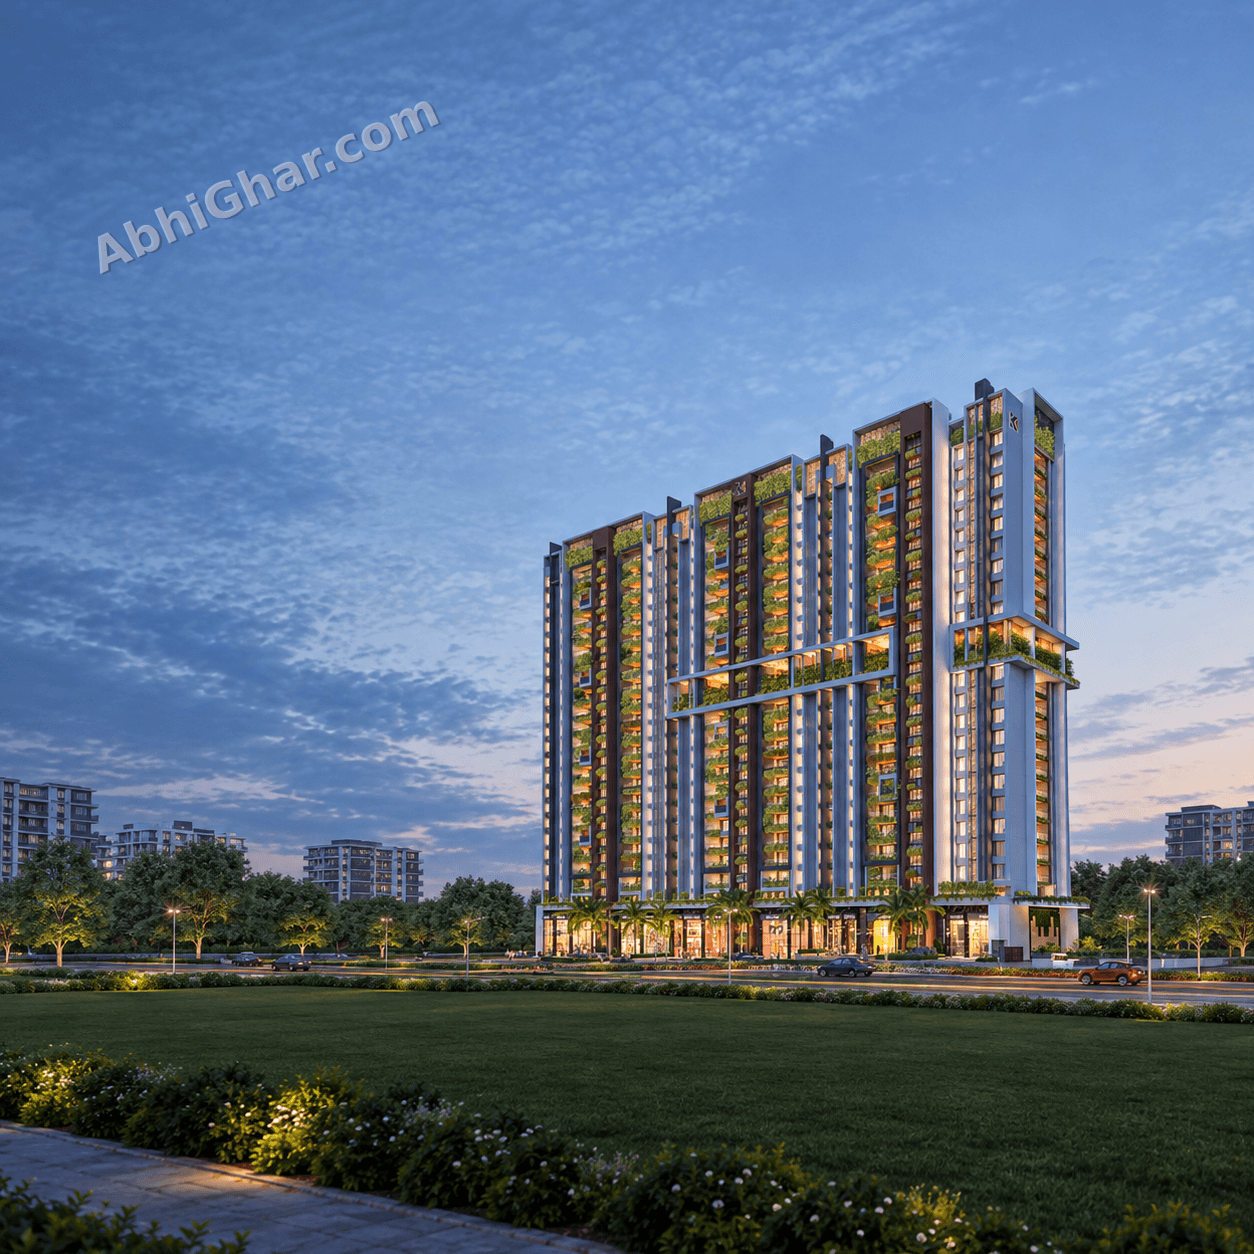
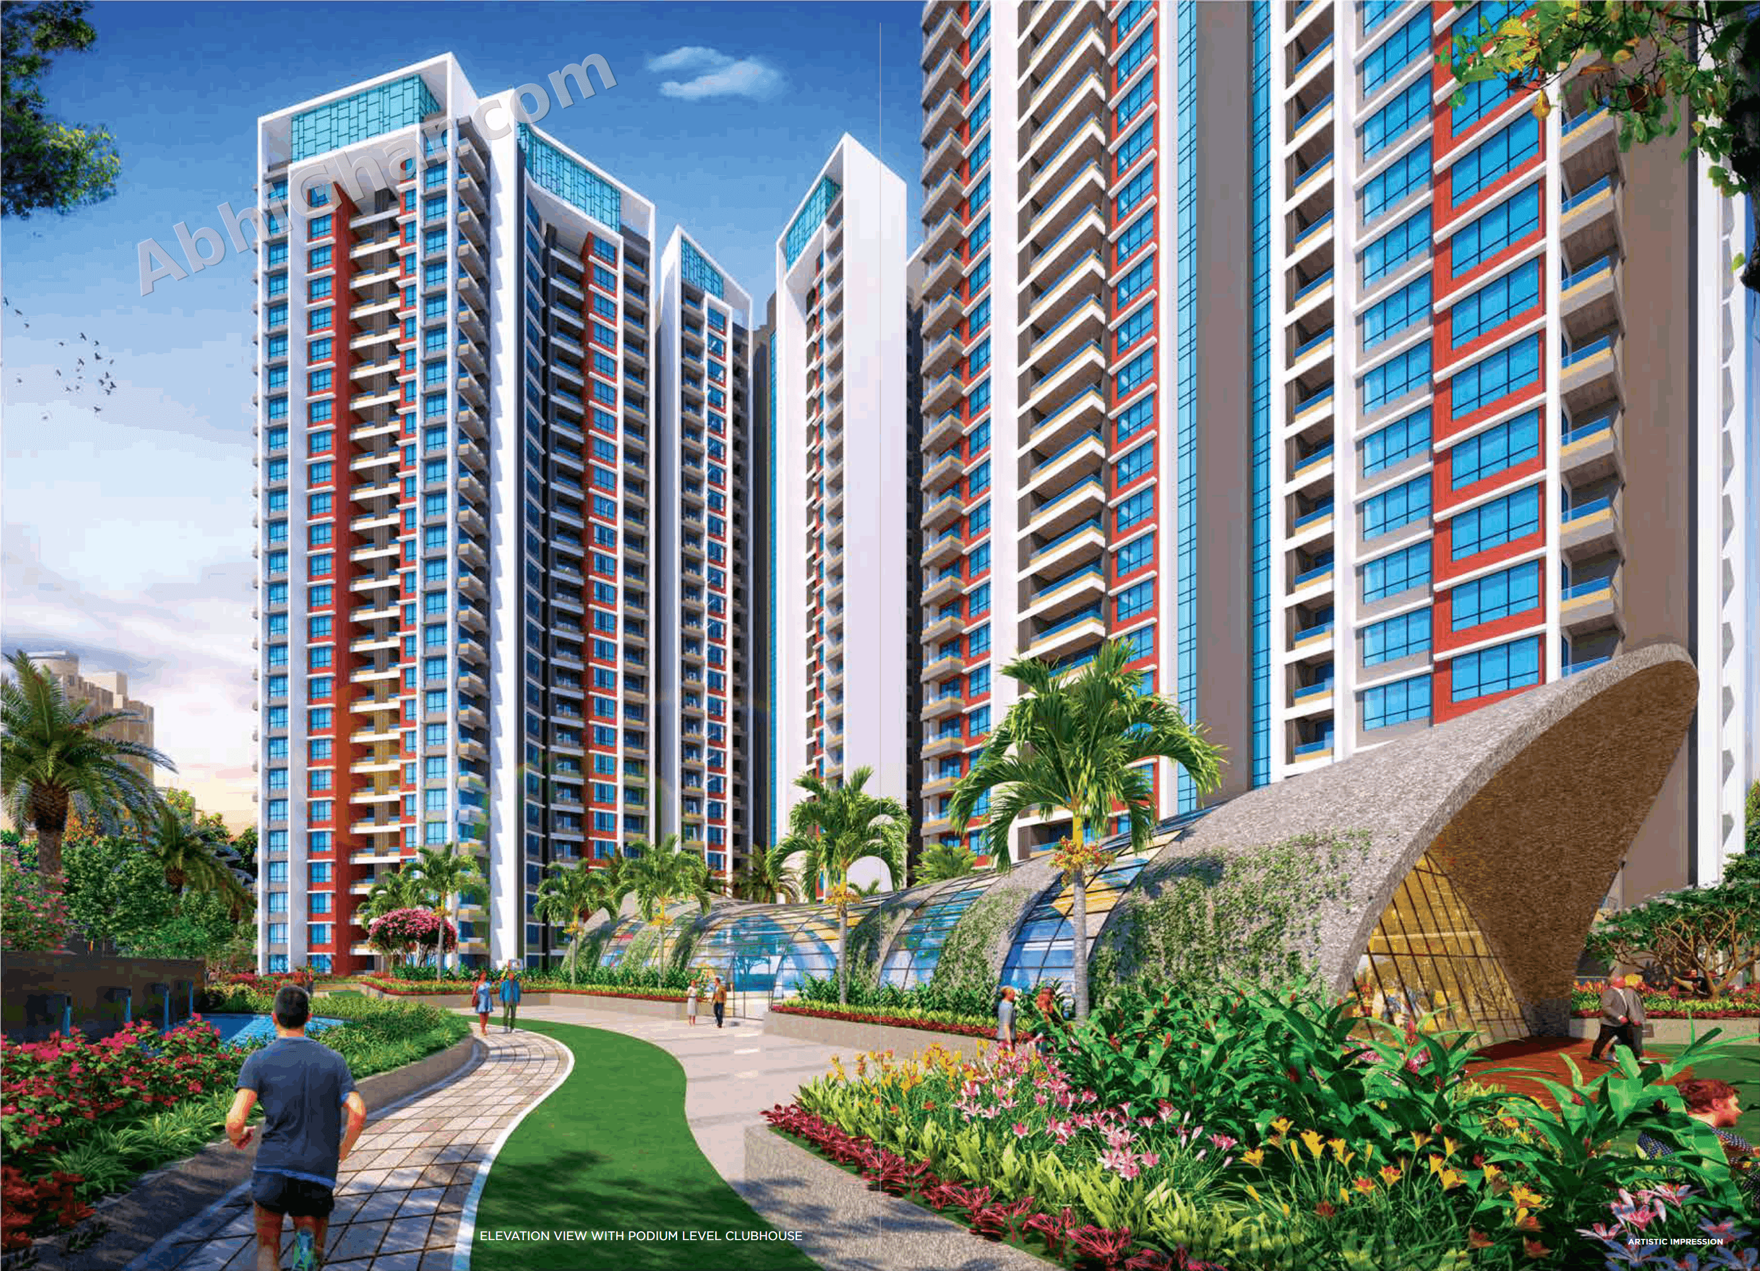
Kohinoor Satori is an ultra-premium residential development by Kohinoor Group, located in New Baner, Pune. Spread across approximately 6.04 acres, the project is planned as a low-density luxury community focused on spacious residences, landscaped open areas and an extensive lifestyle amenity ecosystem. The project offers 3, 3.5, 4 and 4.5 BHK residences, with carpet areas extending from approximately 1,121 sq.ft. to 2,326 sq.ft. Connectivity Satori benefits from its New Baner–Mahalunge location, with access to Baner, Balewadi, Hinjewadi and major road networks. The developer highlights New Baner’s connection to Baner-Mahalunge Road, Sus-Hinjewadi Road and Nande-Balewadi Road, along with access toward the Mumbai-Pune Expressway. Key nearby destinations: Hinjewadi Phase 1 – 5.8 km Amar Tech Park – 3.3 km Westport – 4.3 km Phoenix Mall of the Millennium – 6.3 km Manipal Hospitals – 3.1 km Jupiter Hospital – 4.9 km Global Indian International School – 1.7 km PICT Model School – 2.6 km Vibgyor High Balewadi – 3.4 km Amenities Satori has a particularly large lifestyle amenity offering. The official project page lists amenities across different zones, including: Sports & Fitness Badminton Courts Squash Courts Cricket Turf Futsal Court Bowling Alley Indoor Gym Aerobics Room Yoga Area Zumba & Aerobics Area Swimming & Recreation Family Lagoon Lagoon Deck Kids Play Pool Party Pavilion Mini Theatre Toddlers Play Area Tree House Social & Leisure Club Banquet Hall Garden Lounge Koi Pond Lounge Hi-Tea Pavilion Party Lawn Cafe & Pantry TV Lounge Guest Rooms Business Lounge Conference Room Podcast Studio Nature & Wellness Oxygen Park Butterfly Garden Meditation Area Forest Walkway Hammock Park Palm Court Lawn Settee

Welcome to the Next Era of Kohinoor That belief has shaped Kohinoor for over four decades. We have always believed that excellence is not only an achievement to be celebrated, but a discipline to be practised. It is found in the uncompromising quality, in craftsmanship that respects every detail and in the quiet confidence of knowing that what is built today must continue to inspire tomorrow. Every space we create is an expression of this belief. Thoughtfully imagined, meticulously crafted, enduring by design - anything that carries the Kohinoor name must first be worthy of it. But the Kohinoor name does not belong to us alone. It is carried by every family that calls a Kohinoor home their own, by every entrepreneur who builds a future from a Kohinoor address, for every partner who grows with us and also for every individual who believes that excellence is always intentional. Together, we are united by shared values. A respect for quality. A pride in craftsmanship. An appreciation for rarity and the belief that the finest things in life are those created with patience, purpose and uncompromising care. That is why I Am Kohinoor is not simply our identity. It is a shared commitment to uphold a standard that is rare, enduring and worthy of the name we carry.