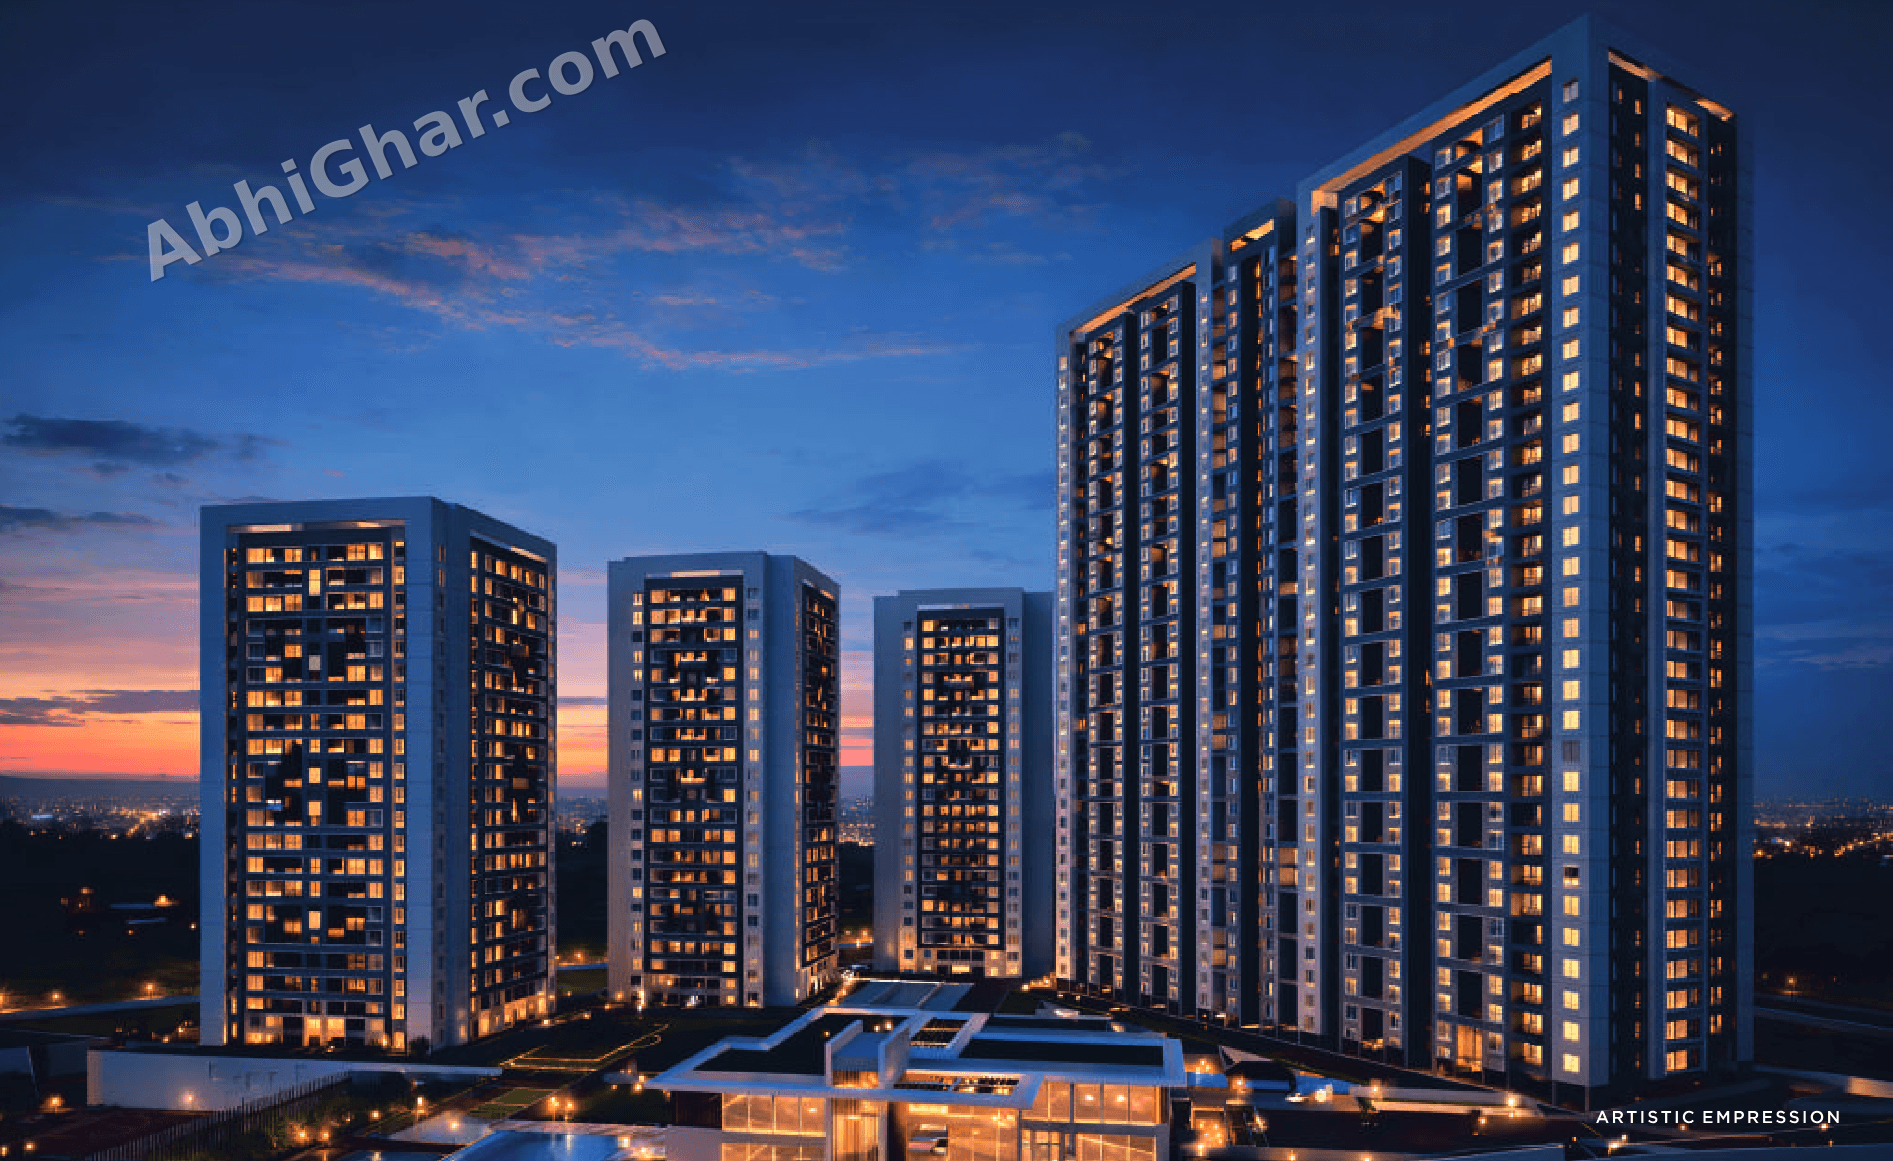
Under Construction

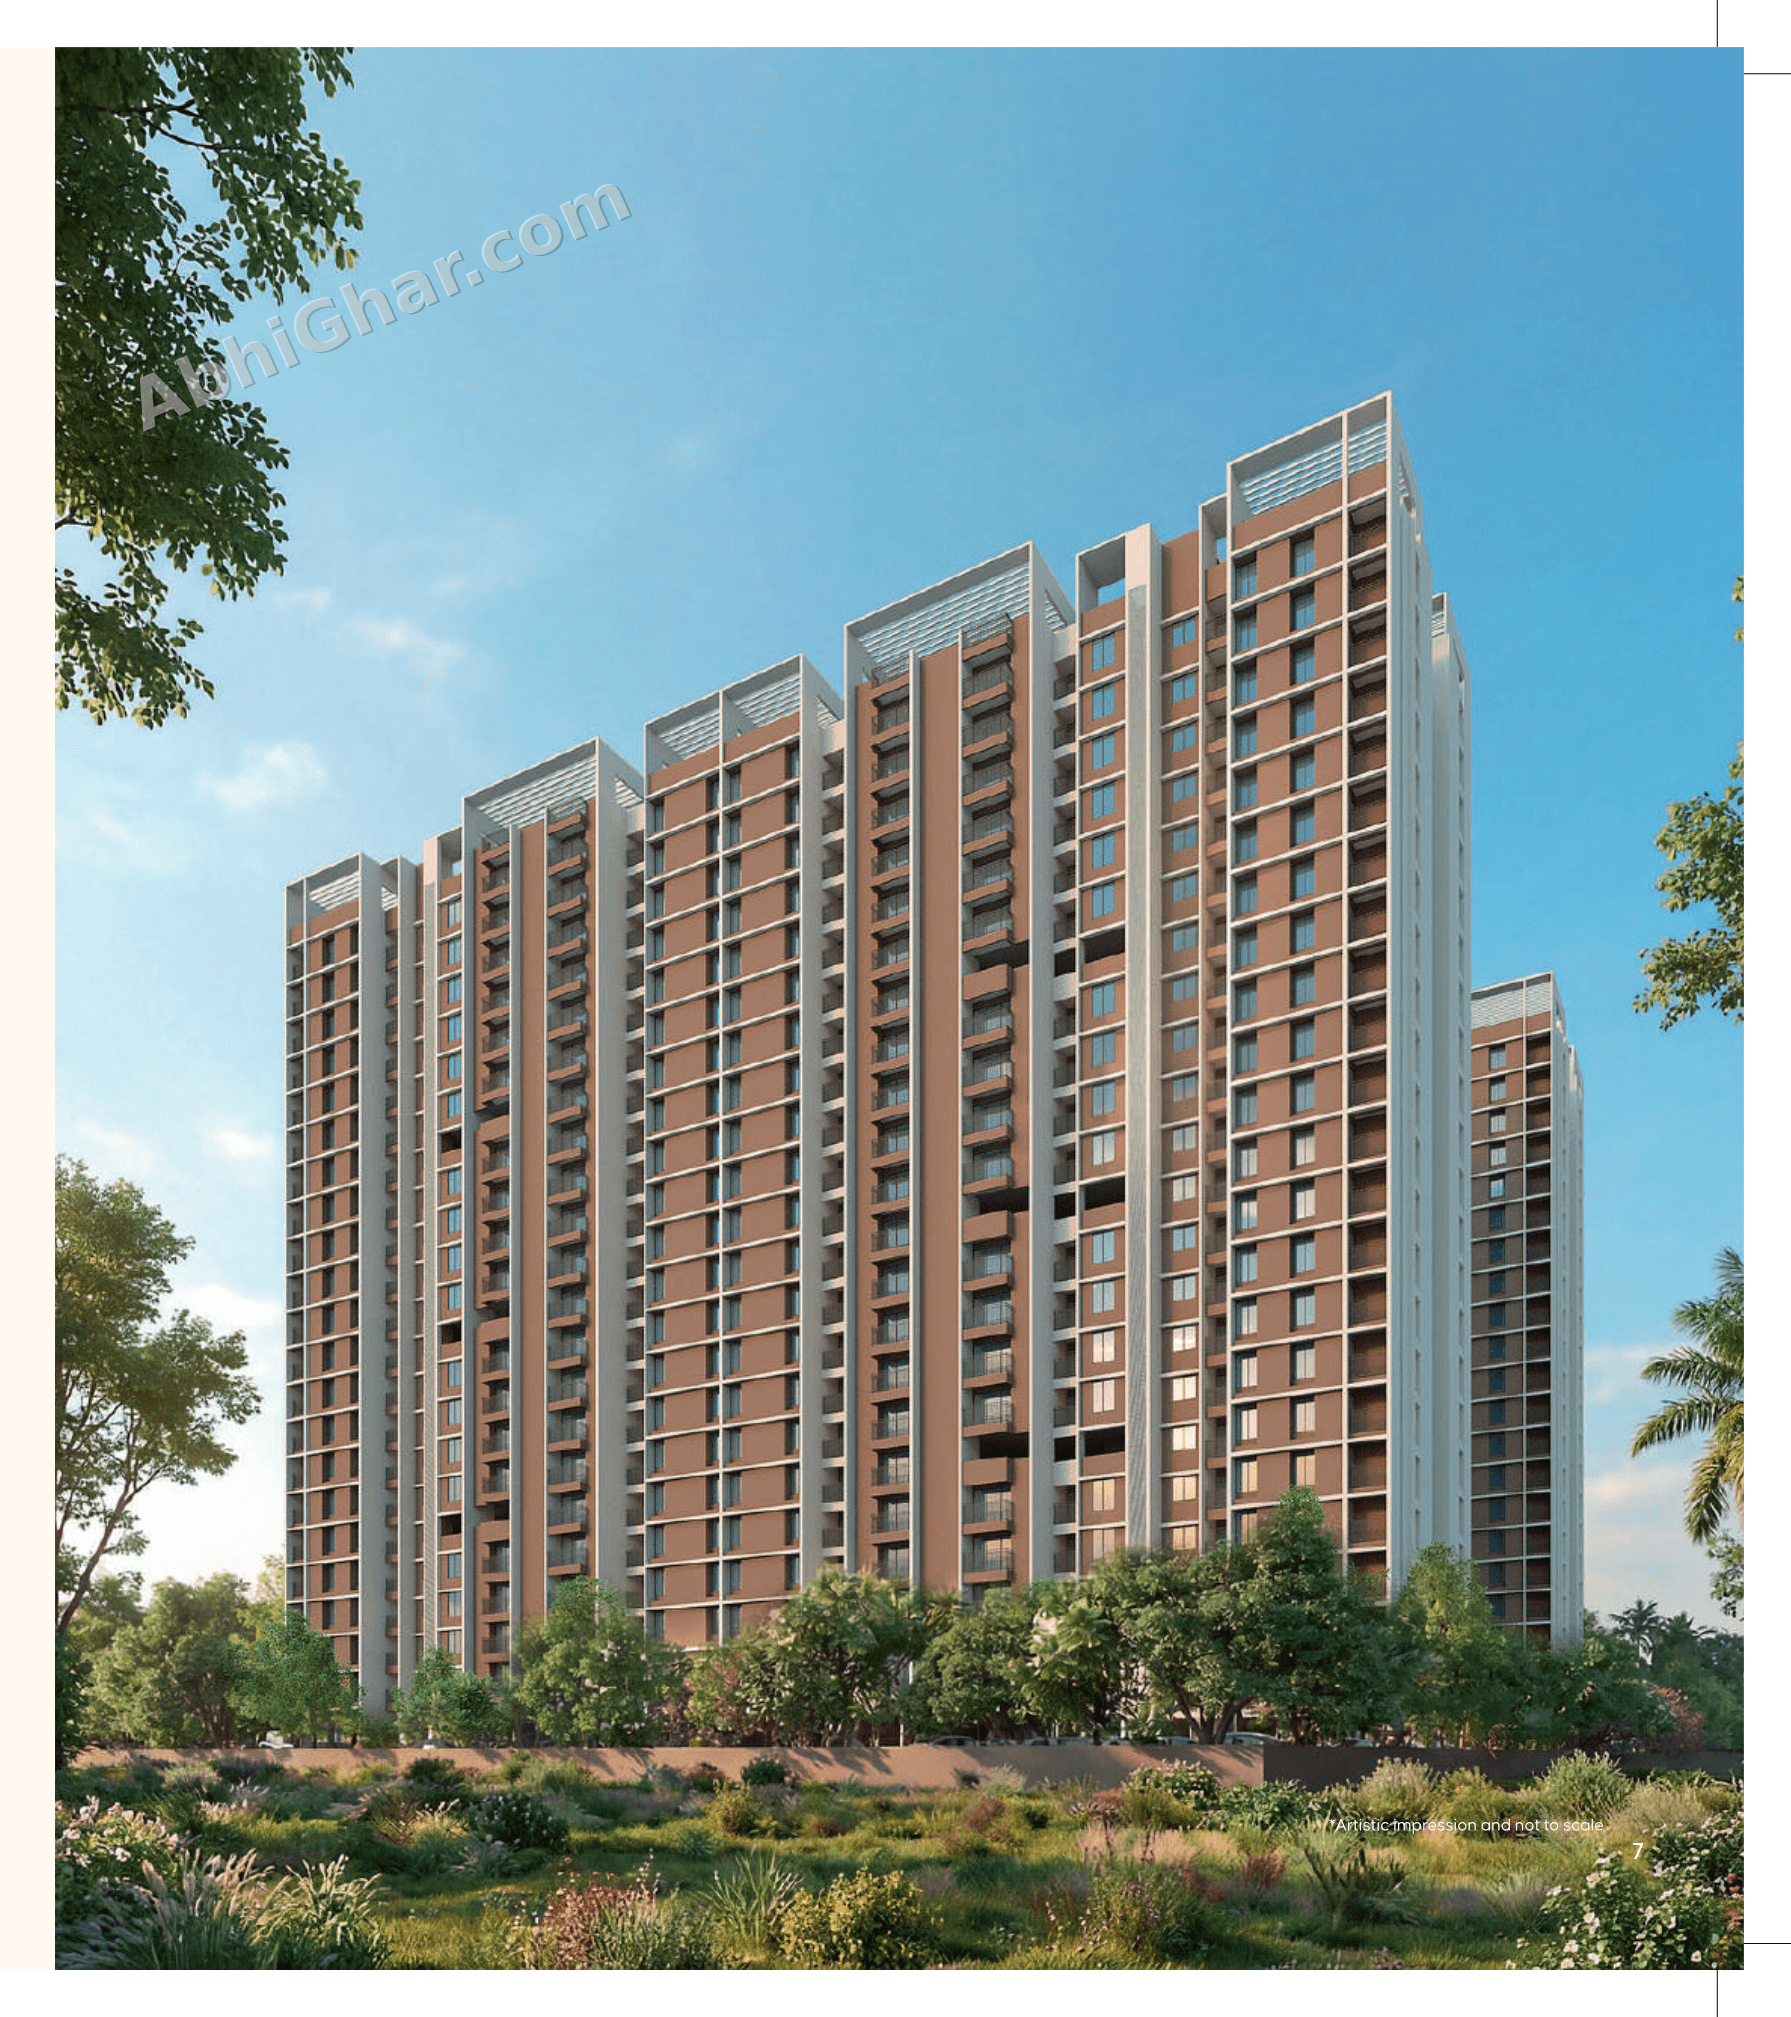
Sankalp HiLife Charholi

2 , 2.5 & 4 BHK Premium Flats in Charholi

North Pune · By SANKALP GROUP
2 BHK
Carpet Area
716 sq.ft
Built-up Area
1002 sq.ft
PRICE
2.5 BHK
Carpet Area
842 sq.ft
Built-up Area
1178 sq.ft
PRICE
4 BHK
Carpet Area
1167 sq.ft
Built-up Area
1633 sq.ft
PRICE
3 AcresLand Parcel
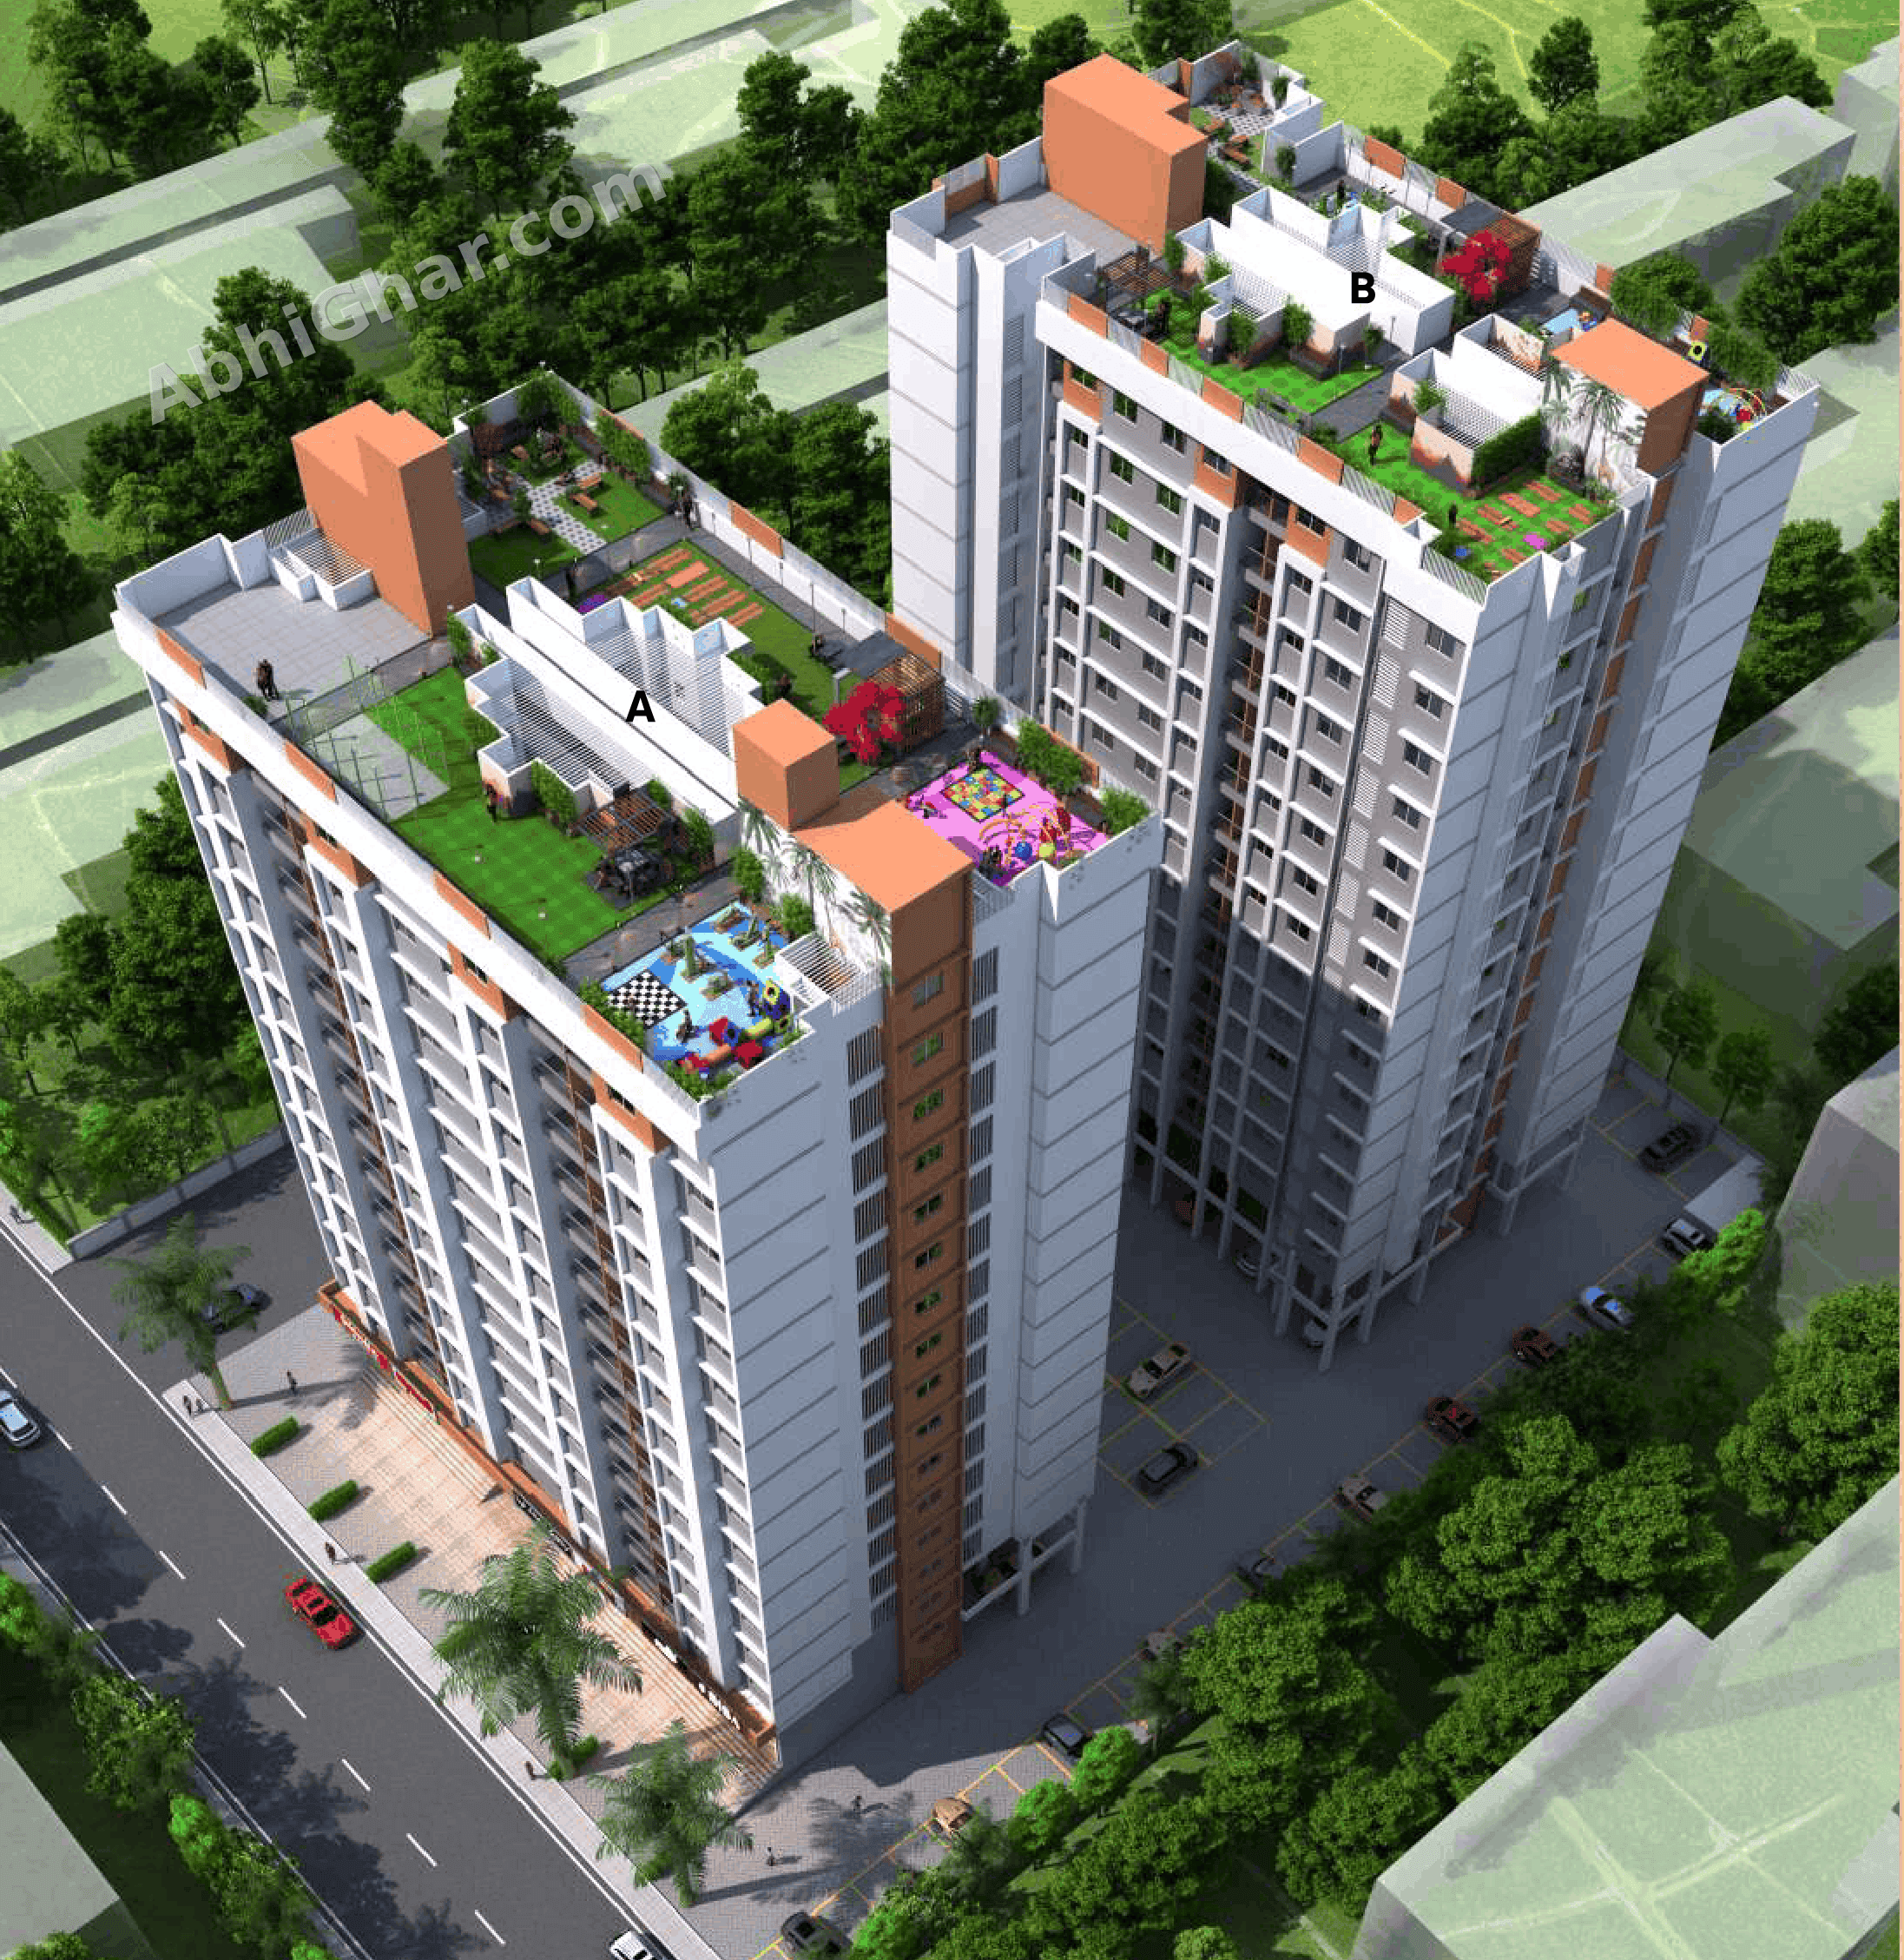
3Towers
B+G+14Floors
511Total Units
1 Covered CarParking
30+Total Amenities
YesVastu Compliance
Apr 2028RERA Possession
P52100055867RERA NO.
NoLitigation
About this project

Project Overview

Sankalp HiLife is a residential development by Sankalp Group, located in Wadmukhwadi, Charholi Budruk, Pune. The project offers thoughtfully designed 2 BHK, 3 BHK and 4 BHK apartments, catering to the needs of modern families seeking comfort, convenience and a contemporary lifestyle. Spread across approximately 3 acres, the development features modern architecture, functional apartment layouts and a range of lifestyle amenities, Key Project highlights Project Name - Sankalp HiLife Developer - Sankalp Group Location - Survey No. 56, Wadmukhwadi, Charholi Budruk, Pune Configurations - 2 BHK, 3 BHK and 4 BHK Carpet Area - 716 sq.ft to 1167 sq . ft Land Parcel - 3 Acres Towers / Buildings - 3 Amenities - 13,500+ sq. ft. of lifestyle amenity space MahaRERA Number - P52100055867 Proposed Possession - December 2027, subject to the latest MahaRERA record Amenities Swimming Pool Gym Clubhouse Kids Play Area Wide Internal Roads Covered Parking Rainwater Harvesting Amphitheatre Multipurpose Hall Gazebo Indoor Games Chess Tennis Court Archery Card Table Air Hocky Yoga Deck Landscaped Parks Jogging Track Landscaped Garden Intercom Nearby places Highways & Roads - Spine Road – 5.3 km - Pune-Mumbai Highway – 10 km - Pune-Mumbai Expressway – 19.5 km Industrial Areas - Bhosari MIDC – 6.7 km - Alandi-Markal MIDC – 12.4 km - Chinchwad MIDC – 13.1 km - TCL Bopkhel – 7.9 km Schools & Colleges - Priyadarshani School – 7.3 km - MIT College – 3.8 km - Redcliffe School – 3.4 km - RKL Galaxy International School – 1.8 km Hospitals - Shree Multispeciality Hospital – 8.7 km - K.K. Care Multispeciality Hospital – 1.4 km - Sainath Hospital – 6 km ransportation - Kasarwadi Railway Station – 11 km - Pune Railway Station – 17 km - Airport – 13 km Malls & Entertainment - Spine City Mall – 6.7 km - Phoenix Marketcity Mall – 14 km

Floor Plans

Configurations.

Amenities

Designed for everyday ease.

Swimming Pool
Gym
Clubhouse
Kids Play Area
24x7 Security
Wide Internal Roads
Water Supply
Power Backup
Clear Titles & Legal
Electricity
EV Charging
CCTV Surveillance
Lift
Covered Parking
Rainwater Harvesting
Amphitheatre
Multipurpose Hall
Gazebo
Indoor Games
Chess
Tennis Court
Archery
Card Table
Air Hocky
Yoga Deck
Landscaped Parks
Jogging Track
Landscaped Garden
Intercom
Location & Connectivity

North Pune

SANKALP GROUP logo
Developer
SANKALP GROUP
Exp15+
Projects10+
Families1000+

We are a passionate bunch of real estate professionals with 42 years of collective experience of crafting valuable residential and commercial spaces. Till date we have constructed over 9 lakh sq.ft. of area. Led by Tarun Patel, Nilesh Patel and Pravin Patel, the group has ambitions plans and is growing steadily. Our endeavour is to create a niche in the luxury abodes segment and deliver value to the discerning home buyers.

PUNE
View all projects
Spine Road
5.3 km
Pune-Mumbai Highway
10 km
Pune-Nashik Highway
5.3 km
Priyadarshani School
7.3 km
MIT College
3.8 km
Redcliffe School
3.4 km
RKL Galaxy International School
1.8 km
Pune International School
2.6 km
Sadhu Vaswani International School
6.4 km
Shree Multispeciality Hospital
8.7 km
K.K. Care Multispeciality Hospital
1.4 km
Sainath Hospital
6 km
Accord Hospital
5.2 km
Spine City Mall
6.7 km
Phoenix Marketcity Mall
14 km
Reliance Smart
2.6 km
Kasarwadi Railway Station
11 km
Swami Samarth Math
15.9 km
Sant Dnyaneshwar Temple
4.2 km
Pune Airport
13 km
Documents

Brochure & RERA Certificate.

Project brochure & RERA approvals
Available on request. Sent over WhatsApp or email within minutes.
Similar Projects

More homes in North Pune.

Under ConstructionMANGALAM LANDMARKS
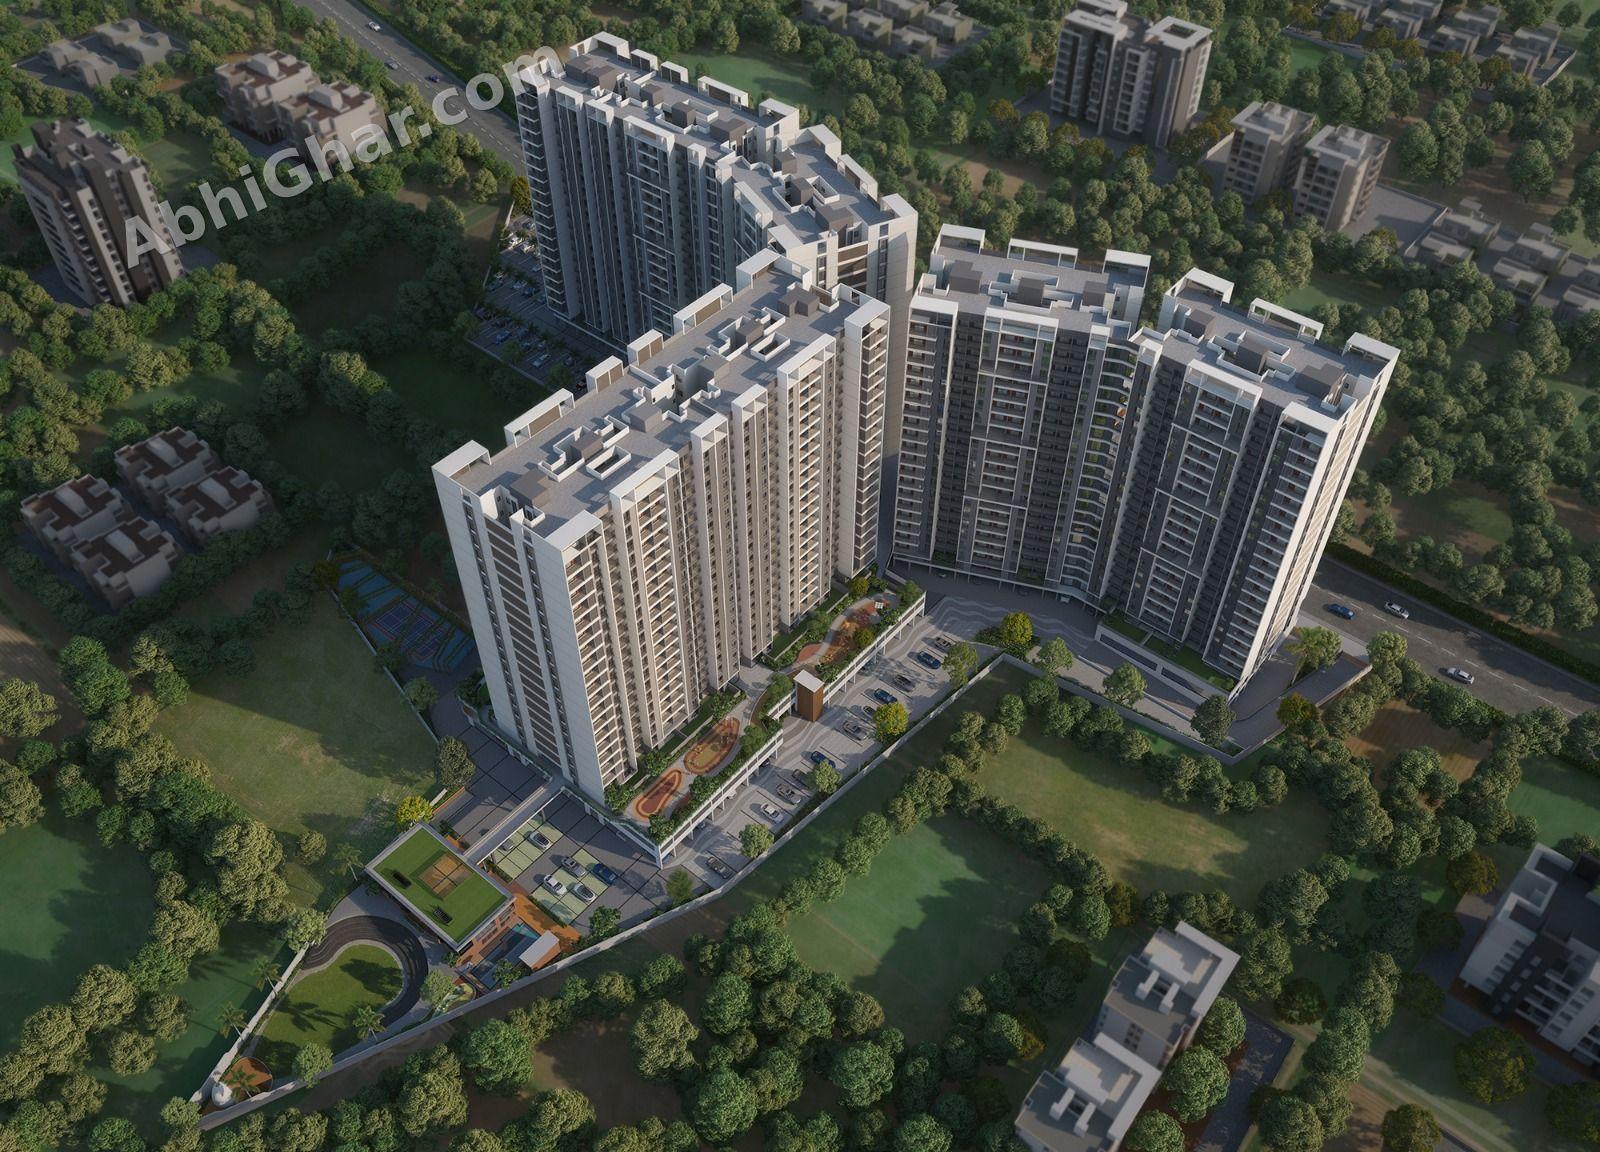
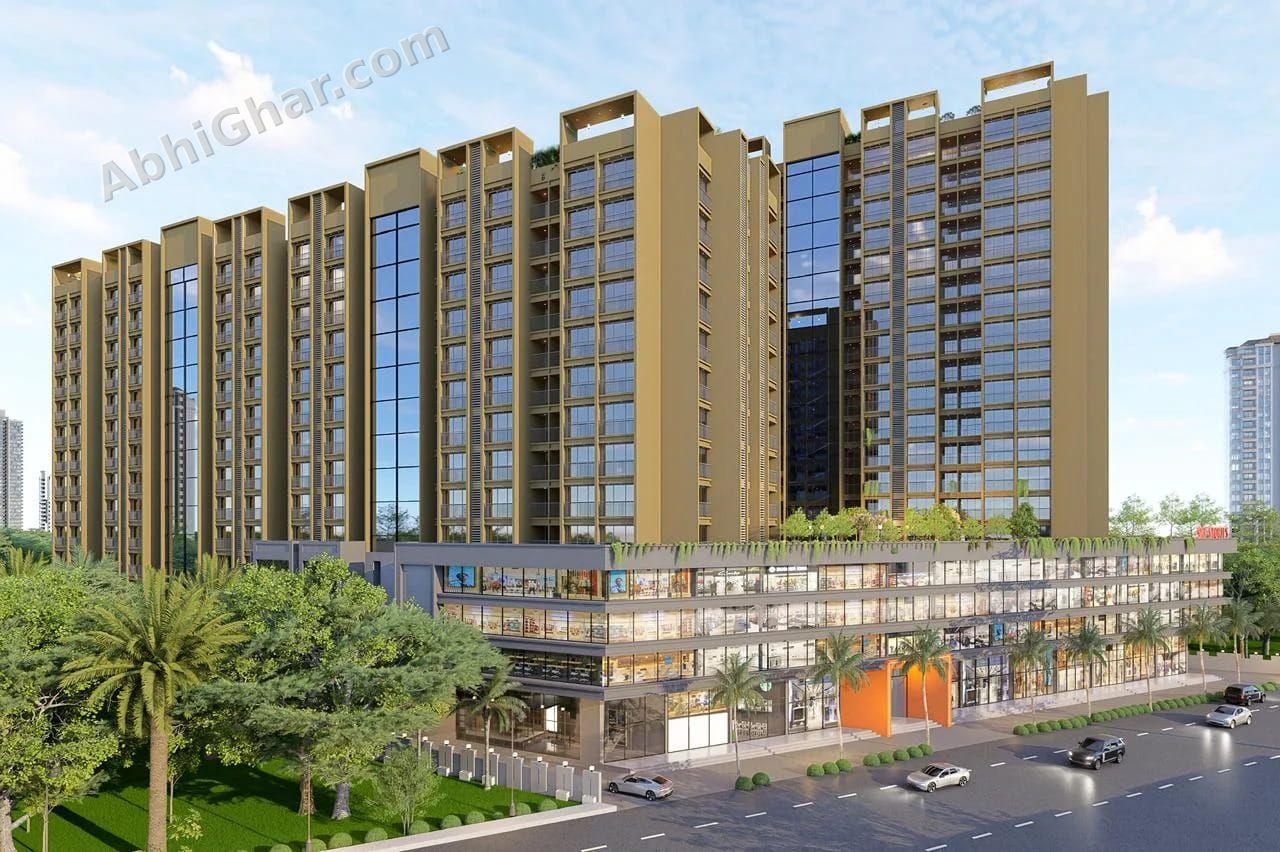
Mangalam Midas City Charholi
Charholi

Mangalam Midas City Charholi

By MANGALAM LANDMARKS

2, 3 & 4 BHK Premium Flats in Charholi

Carpet - 703 - 1,153 sq.ftPoss - Apr 2031
₹63 L - 1.03 Cr
Under ConstructionAAKAR REALTIES
Topaz Towers Charholi
Charholi

Topaz Towers Charholi

By AAKAR REALTIES

2 & 3 BHK Flats in Charholi

Carpet - 702 - 990 sq.ftPoss - Mar 2031
₹63 L - 92 L
You may also like

Homes in a similar range.

Nearing PossessionSMK BUILDCON LLP
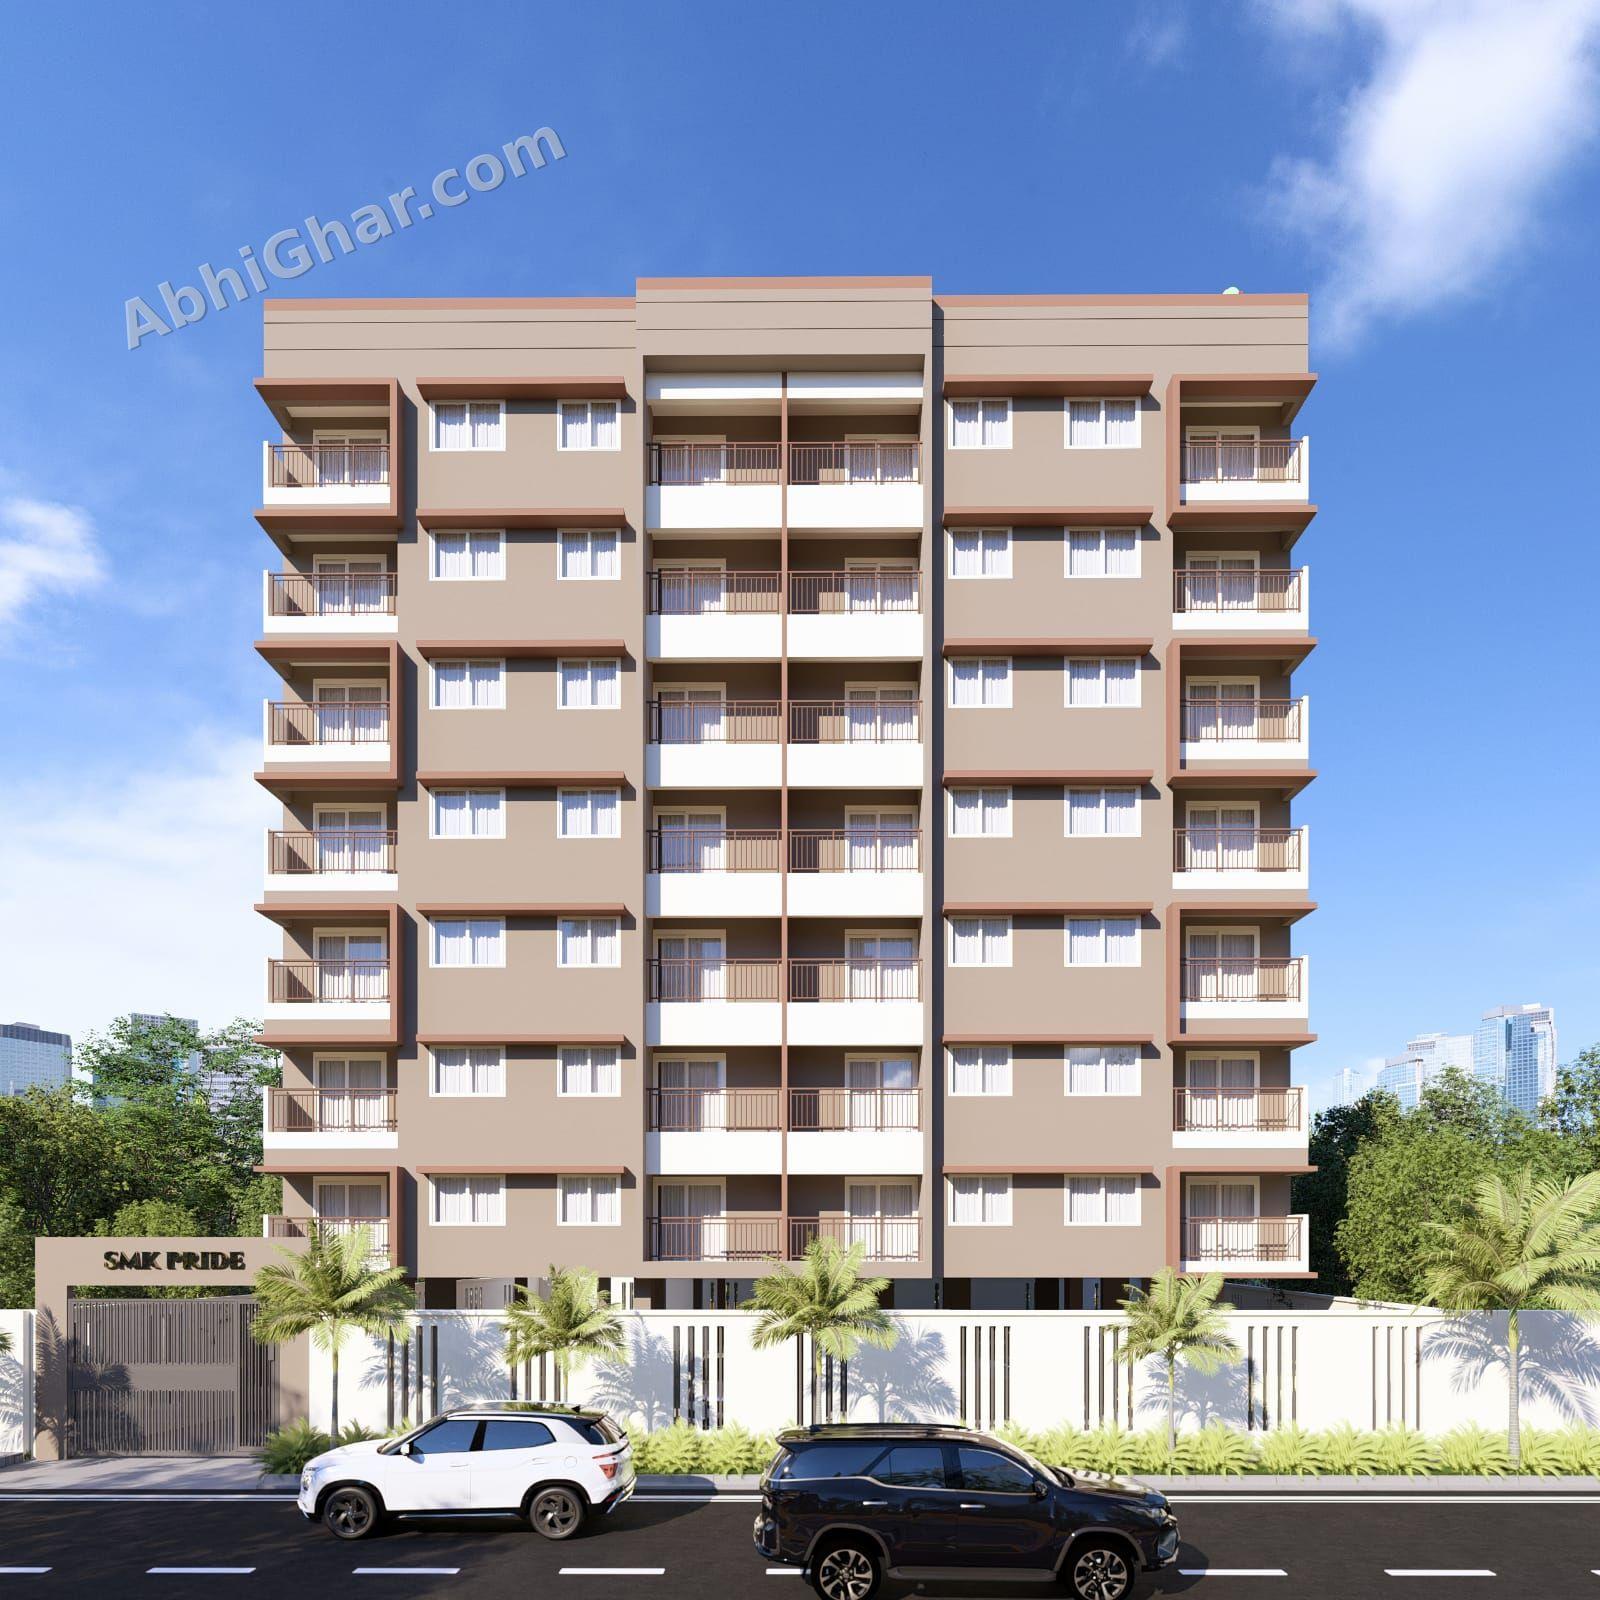
SMK Pride Chikhali
Chikhali

SMK Pride Chikhali

By SMK BUILDCON LLP

2 BHK Flats in Chikhali

Carpet - 661 - 720 sq.ftPoss - Nov 2028
₹53.76 L - 59.09 L
Nearing PossessionAKSHA GROUP
Aksha Vrundavan Chikhali Moshi
Chikhali

Aksha Vrundavan Chikhali Moshi

By AKSHA GROUP

2 BHK Flats in Chikhali Moshi

Carpet - 651 - 695 sq.ftPoss - Apr 2028
₹59.96 L - 63.88 L
Under ConstructionOM GROUP
Om Sky Stories Ravet
Ravet

Om Sky Stories Ravet

By OM GROUP

2 & 3 BHK Flats in Ravet

Carpet - 786 - 1,169 sq.ftPoss - Jul 2029
₹89.07 L - 1.27 Cr
Nearing PossessionMITTAL BROTHERS
Mittal SkyHigh Towers Hinjewadi
Hinjewadi

Mittal SkyHigh Towers Hinjewadi

By MITTAL BROTHERS

2 & 3 BHK Premium Flats in Hinjewadi

Carpet - 590 - 855 sq.ftPoss - Jul 2028
₹71.06 L - 1.03 Cr